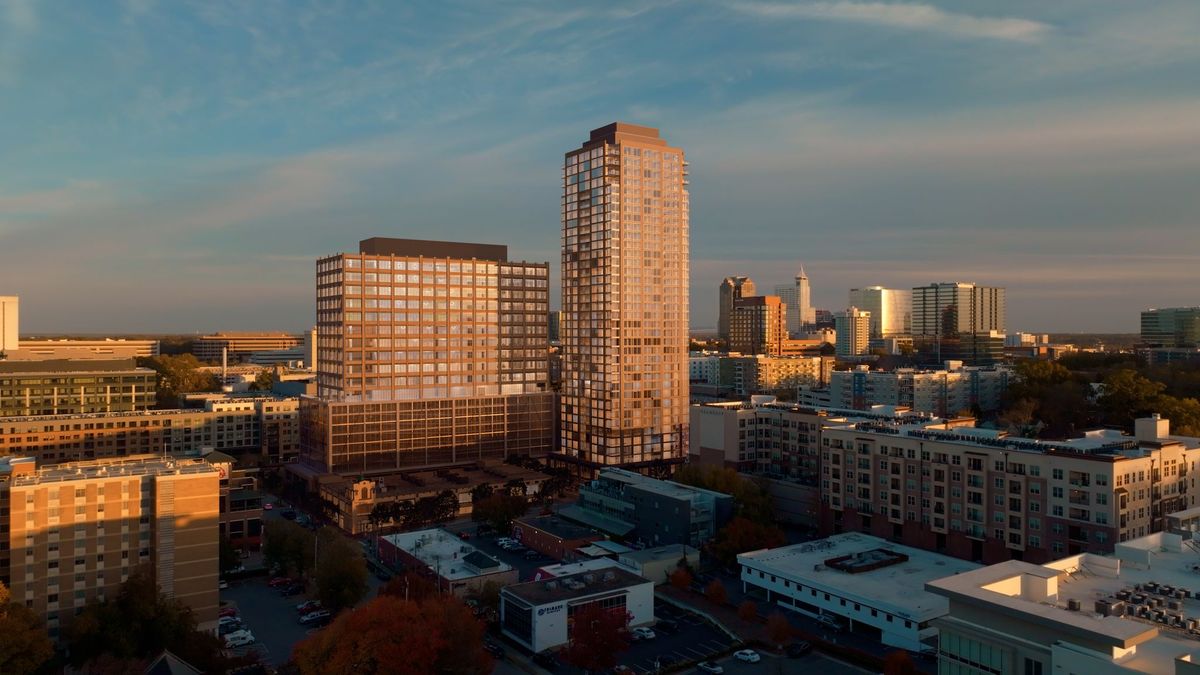
Work has started on what will be Raleigh’s tallest residential building, The Creamery. With an official groundbreaking ceremony expected in September, the newest building to the city's skyline will be a mixed-use building with 37 floors.
It will include residential space, restaurants and retail.
Other WRAL Top Stories
The highrise will go where the old Pine State Creamery factory stood along Glenwood Avenue.
Turnbridge Equities purchased the property in March 2020.
It will have 306 apartments ranging from studios to three-bedroom penthouse condos.
The 9th floor will include a pool and entertainment space. The 37th floor will be an indoor/outdoor sky lounge.
The ground floor will have 7500 square feet of retail space, and an additional 50,000 square feet of commercial space that will keep to the building's historic integrity.
“The Raleigh market has been a core focus of ours for many years, because of its incredible demographics and population and job growth,” says Turnbridge Managing Director Jason Davis. “However, what became clear to us is that Raleigh lacked premier quality residential offerings found in comparable markets where Turnbridge is also active. With about half of new residents moving from high-cost markets such as New York and Washington, D.C., we believe there is pent up demand for downtown apartment projects of similar quality to what you would find in those markets.”
The entire project is estimated to cost $147 million. The Highline Glenwood phase is expected to be completed in 2028.